
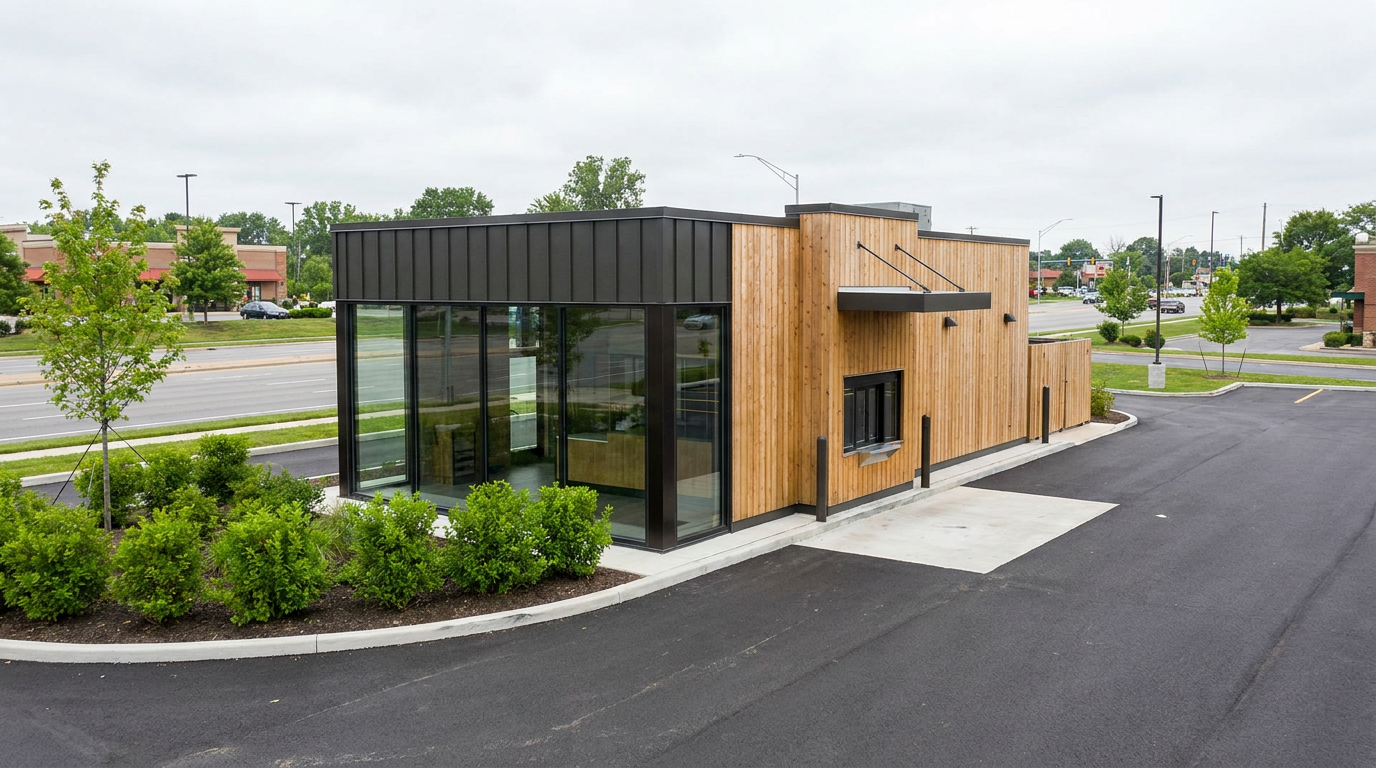
Checkers & Rally’s has redesigned its compact restaurant prototype after live operational trials indicated that an earlier ultra-small configuration compromised daily kitchen functionality. The quick-service brand had previously introduced a 570-square-foot layout during the spring, aiming to curb property requirements and occupancy overheads. However, direct testing revealed that the footprint created spatial constraints that hindered efficient preparation and order processing.
The operational reality of running a high-volume food brand within restricted boundaries led management to rethink the dimensions. Eileen Himber, senior manager of franchise development at Checkers & Rally’s, acknowledged the outcome of the trials, confirming that the business tested the 570-square-foot blueprint and concluded it was just slightly too small to meet the brand's operational demands.
Following those findings, the company expanded the specification to approximately 700 square feet. While larger than the pilot iteration, the updated format remains roughly 300 square feet smaller than the brand’s previous restaurant structures. The revision illustrates the physical parameters fast-food businesses face when balancing real estate efficiency against staff workflow, equipment layout, and peak-hour trade capacity.
The Boundaries of Footprint Reduction in Fast Food
The adjustment made by Checkers & Rally’s highlights a broader structural challenge across the modern food and beverage sector. Quick-service operators have spent recent years seeking smaller physical footprints. Driven by steep commercial property rents, limited plot availability, and heightened construction inflation, franchisors have increasingly promoted micro-formats to unlock urban infill locations, roadside plots, and non-traditional venues.